Français
 لالعربية
 Português
 Español
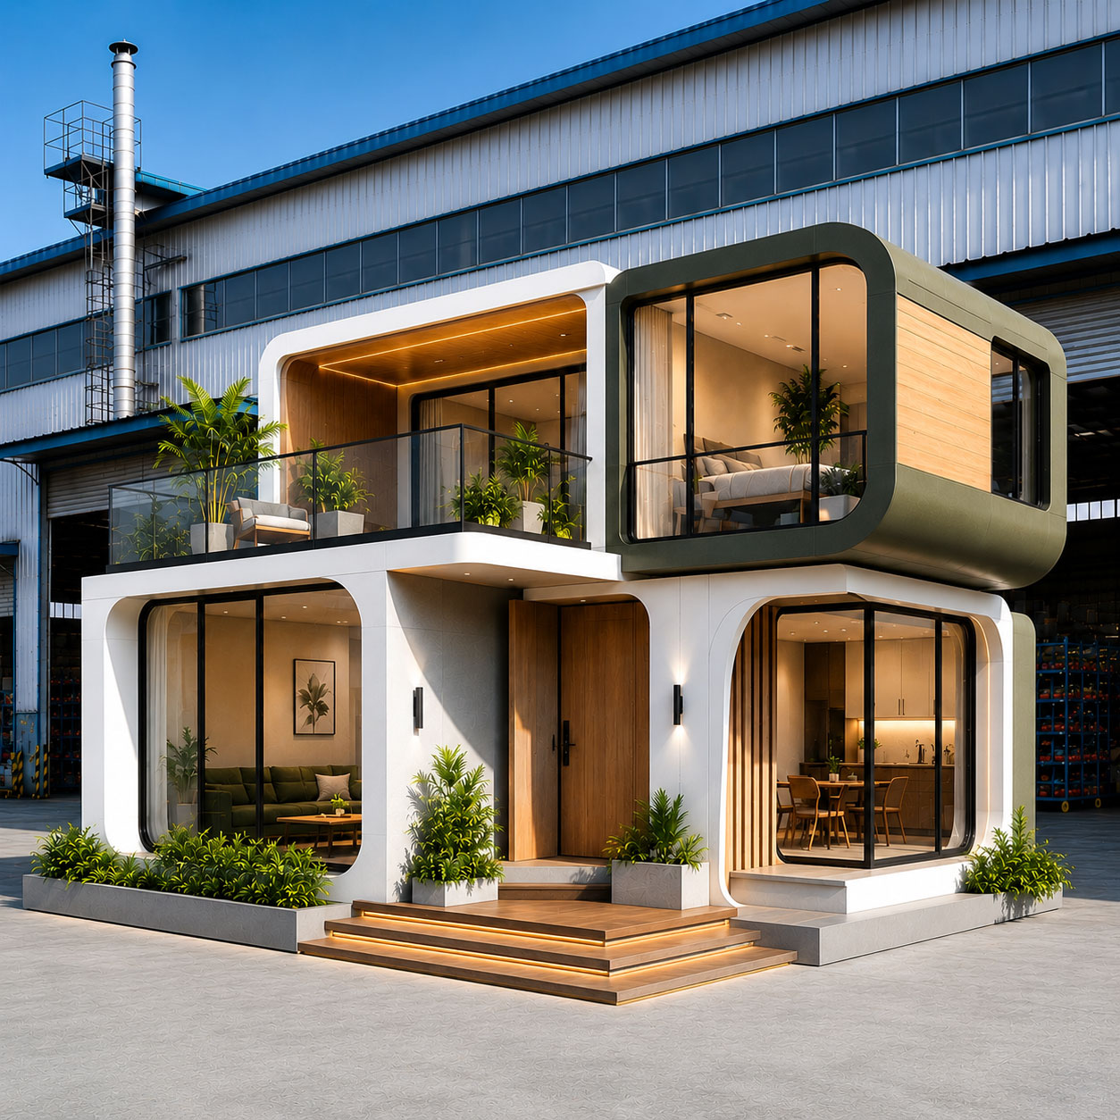
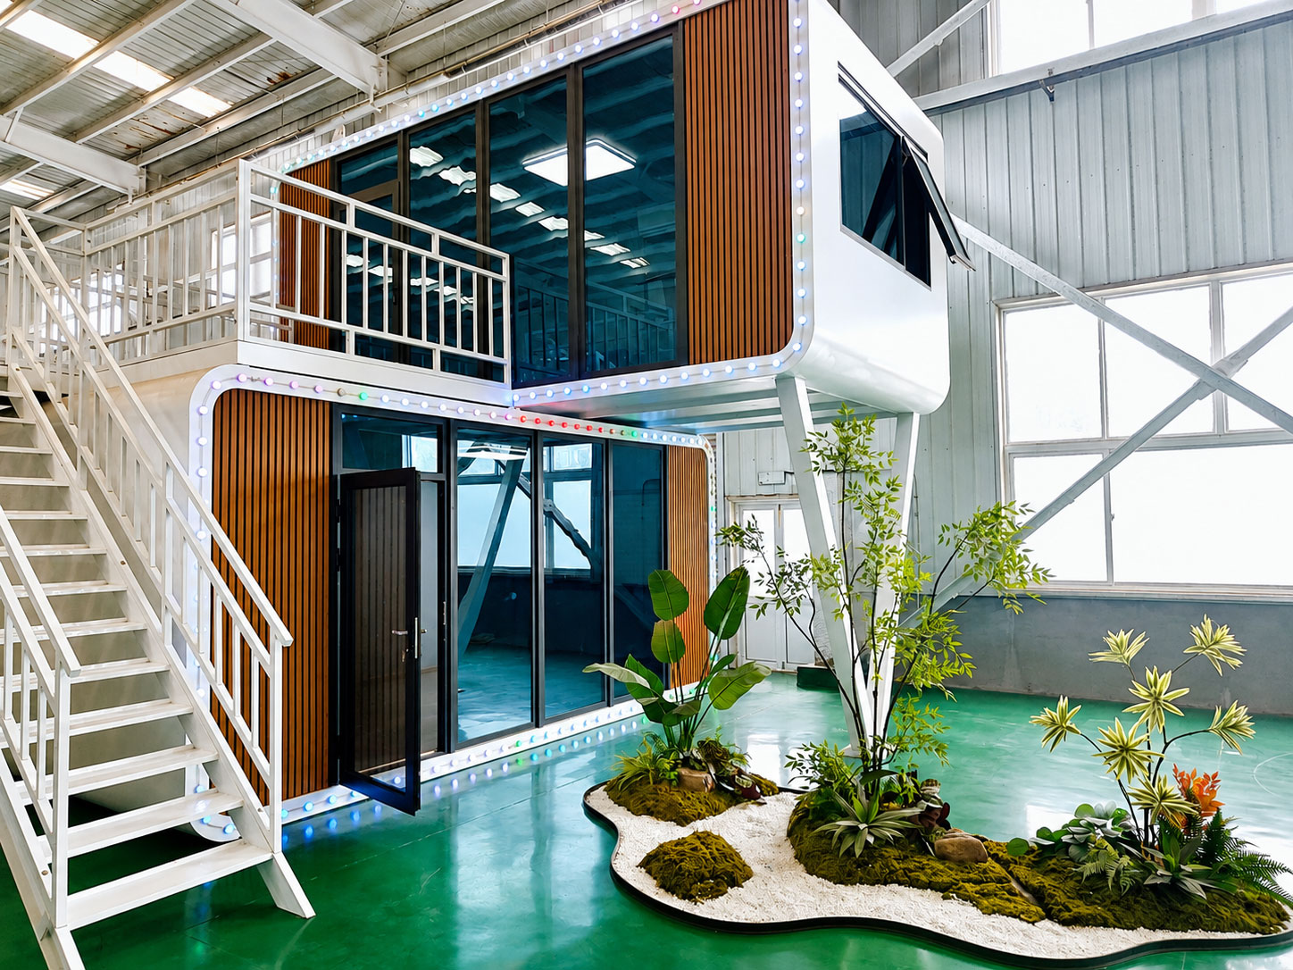
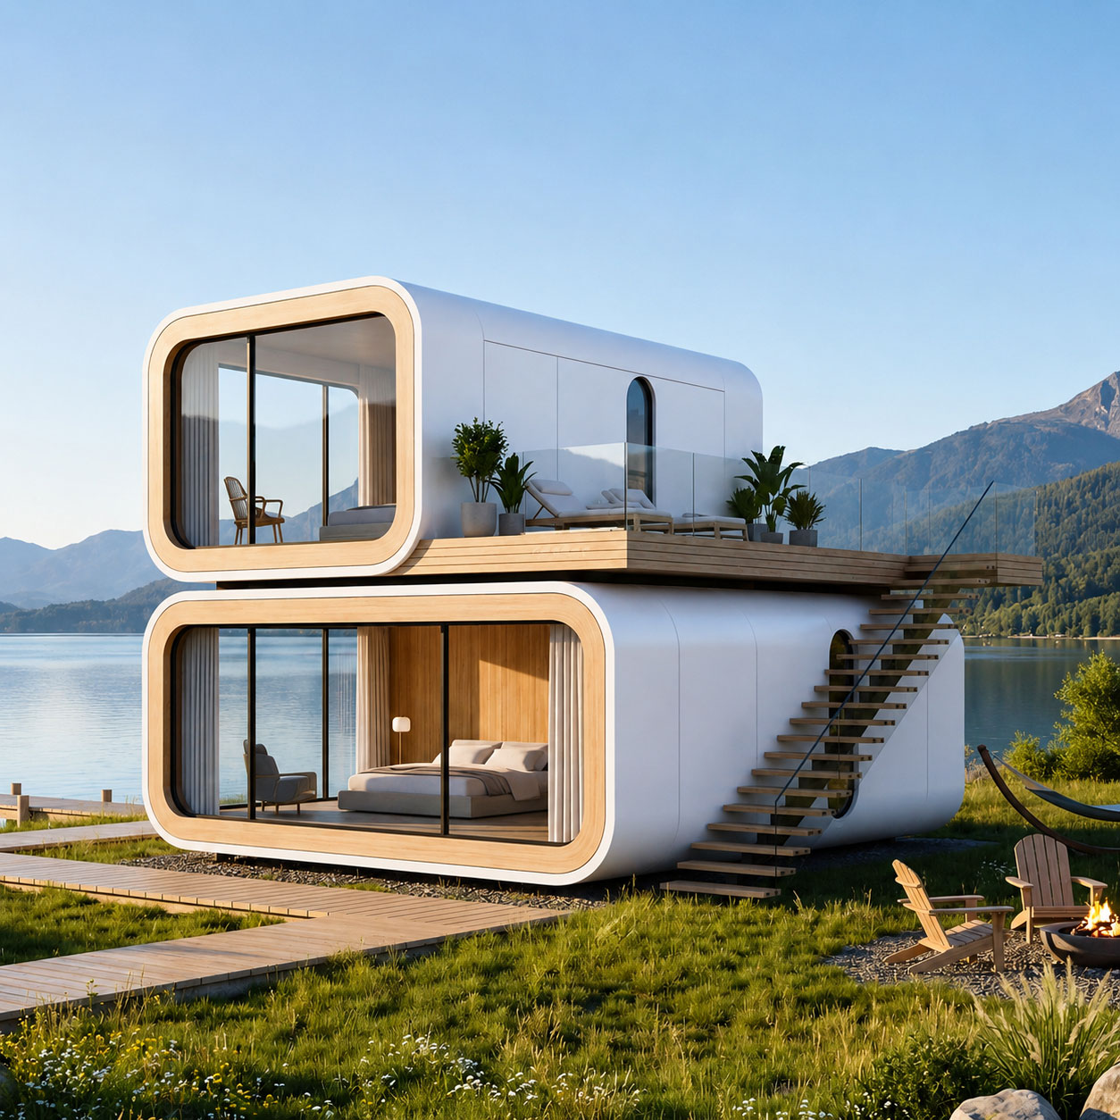
Two-story Capsule Villa(Spacecraft Housing Series)
Breaking free from the limitations of single-story spaces, this design features an integrated two-story layout connected by an internal staircase, effectively doubling the usable area. The first floor can accommodate a living room, kitchen, and bathroom, while the second floor features bedrooms and a scenic terrace, meeting the needs of families and larger groups. With a sturdy and safe steel frame, a stylish and elegant exterior, and a fully smart-home system that allows you to move in with just your luggage, this property is an ideal choice for family vacation homes, high-end vacation rentals, and tourist reception centers.
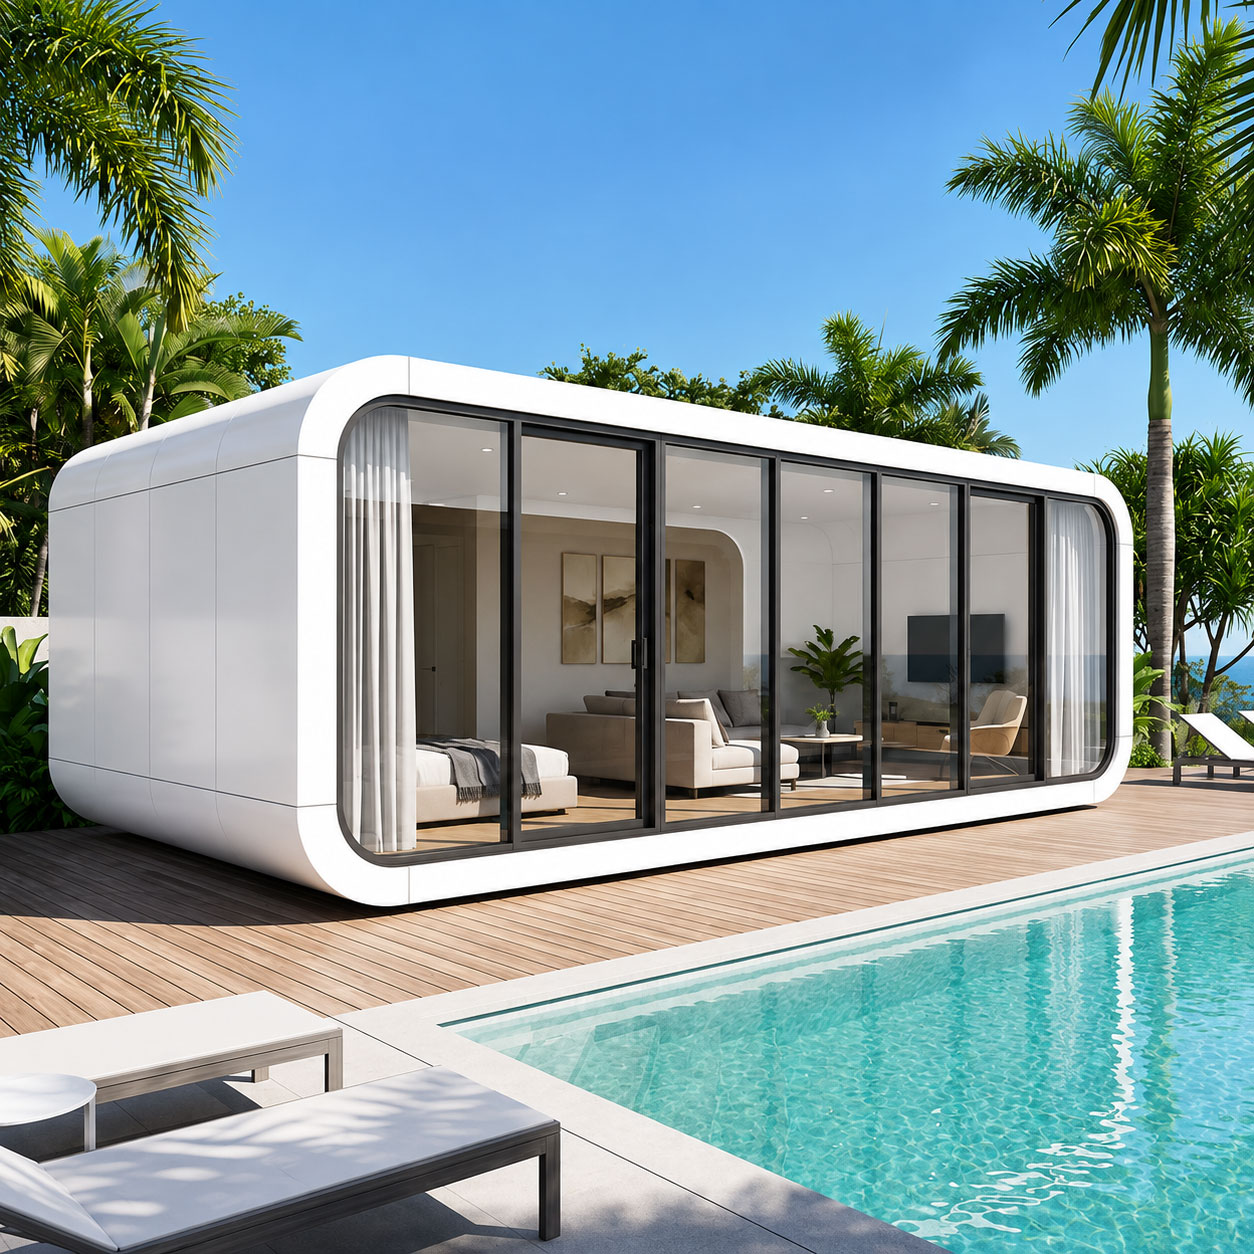
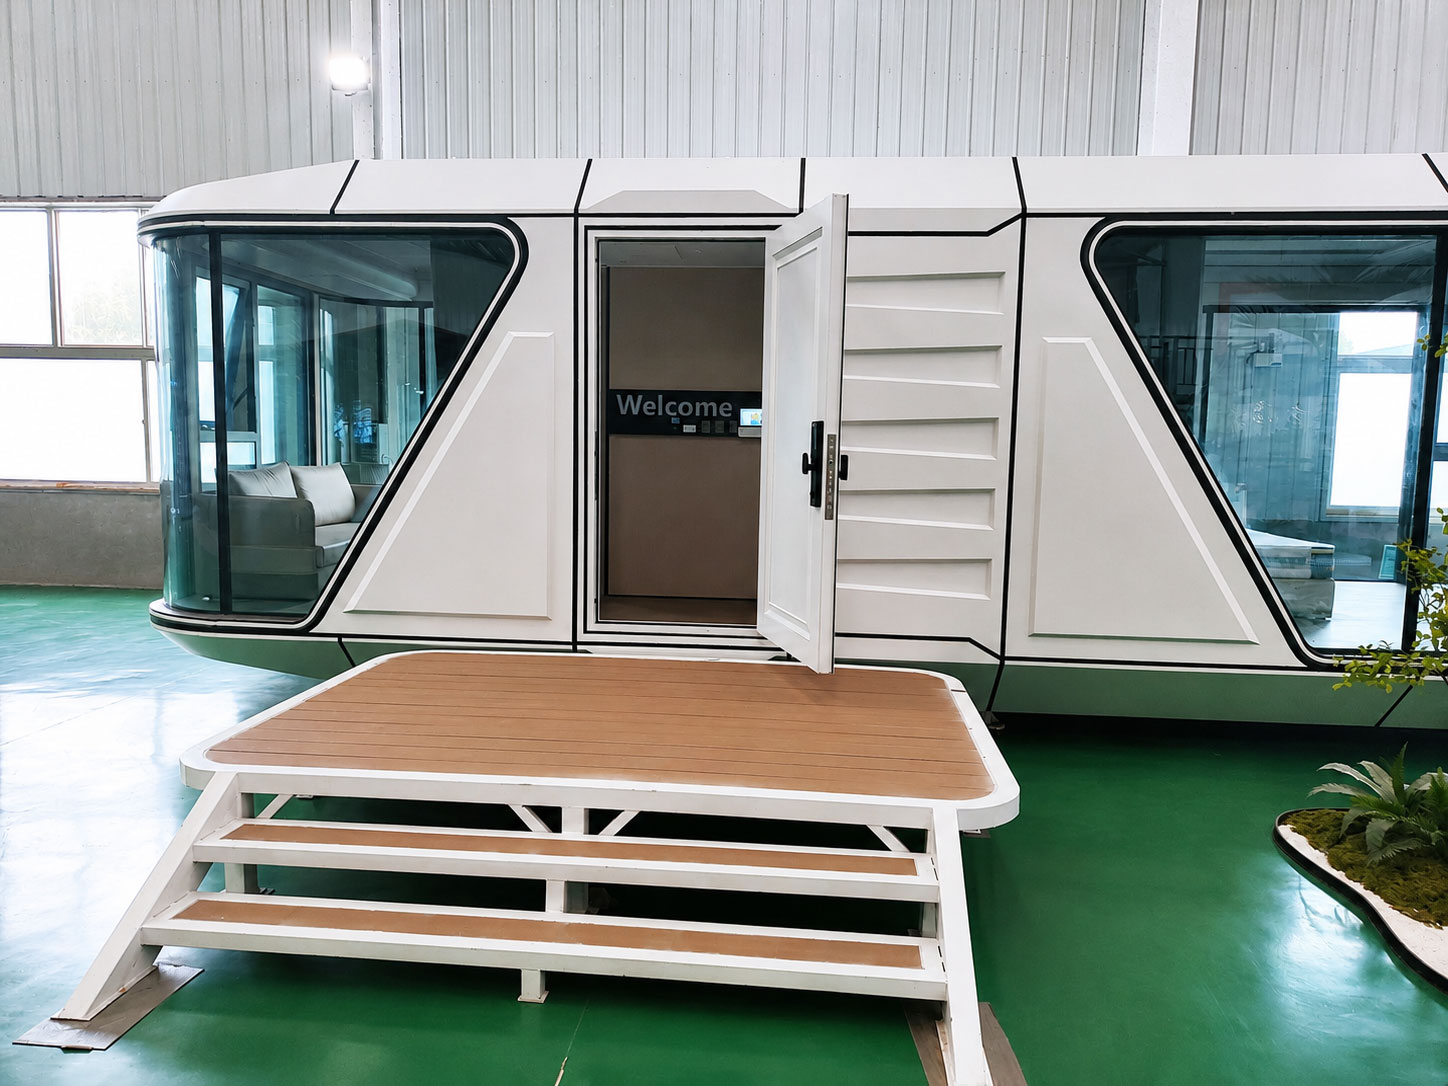
Space capsule houses are designed based on the appearance of the space capsule and can generally be used as resorts, camping sites, homestays, hotels, etc. The space cabin adopts a steel structure frame, with outer walls made of aviation aluminum plates and walls made of high‑end insulation materials; The panoramic view surrounds the french window, and the top is the viewing skylight, all of which are made of double‑layer hollow tempered glass; The indoor floor adopts advanced composite wood flooring. The entire house adopts an intelligent system, with curtains, skylights, projectors, central air conditioning, lighting, etc. all controlled by the intelligent system, which has a strong sense of technology.
| Model | Footprint (L×W) | Total Height | Floor Area | Layout | Weight |
|---|---|---|---|---|---|
| Compact Stacked (20ft) | 6.0×3.0m | 4.5m | ~25–30㎡ | 1 bed + 1 bath + living | 4–5 tons |
| D-K3 Standard | 8.5×3.3m | 5.2m | 46㎡ (28㎡ 1F + 18㎡ 2F) | 1 bed + living + bath + balcony | 6–7 tons |
| UVO F2 | 11.5×2.2m | 4.9m | 52㎡ | 3 beds + 2 baths | ~7 tons |
| M9 Large Duplex | 11.5×3.4m | 6.9m | ~60㎡ | 2 beds + living + bath + 2 balconies | 8–9 tons |
| KSHM 76㎡ Suite | 11.5×3.3m | 6.6m | 76㎡ (38㎡×2) | 2 beds + 2 living + 2 balconies | ~9.5 tons |
| Hongyuan 76㎡ | 8.0×6.0m | 5.6m | 76㎡ (38㎡×2) | Custom villa layout | ~9 tons |
Main Framework
Primary structure: Hot-dip galvanized steel frame (100×100×3mm main beams; 80×160×2.0mm for heavy-duty models)
Process: Full-welding construction with anti-corrosion and rust-proof treatment
Floor joists: Galvanized square tubes (40×60×1.2mm / 50×50×1.2mm)
Lifting points: Four reinforced 20cm lifting lugs for crane transport
Exterior Shell
Premium option: Fluorocarbon-coated aviation aluminum alloy plate (UV-resistant, corrosion-proof, 30+ year lifespan)
Standard option: Aluminum-zinc coated metal decorative panel / aluminum composite panel
Wood grain option: For natural, resort-style aesthetics
Insulation layer: 50mm extruded polystyrene (XPS) / polyurethane (PU) / rock wool sandwich panel
Product Inquiry