Français
 لالعربية
 Português
 Español
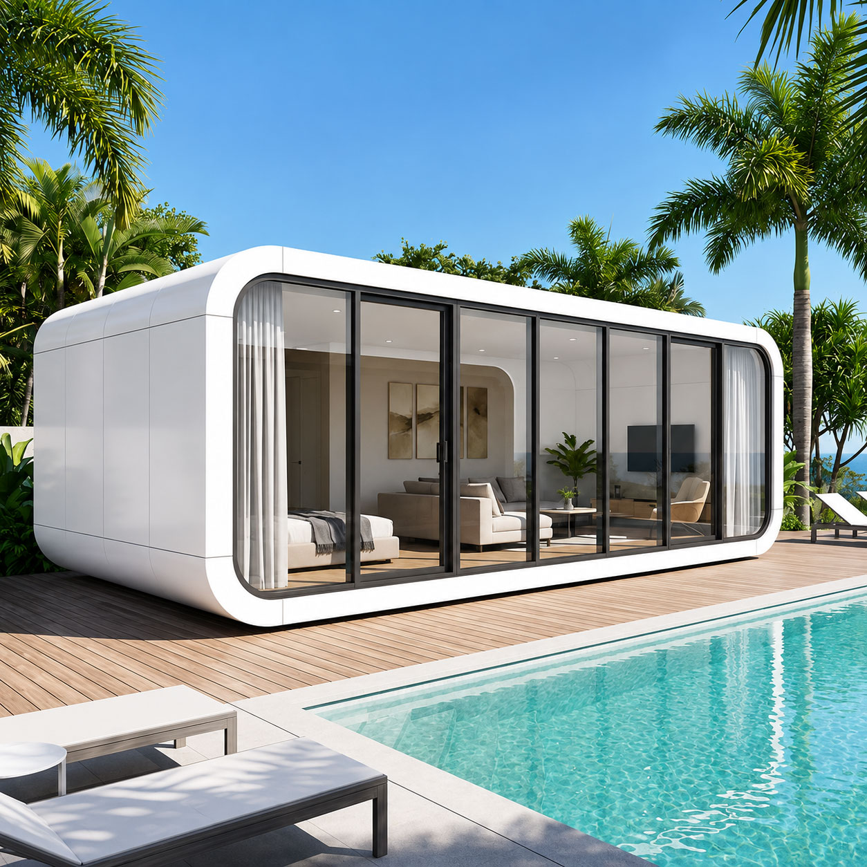
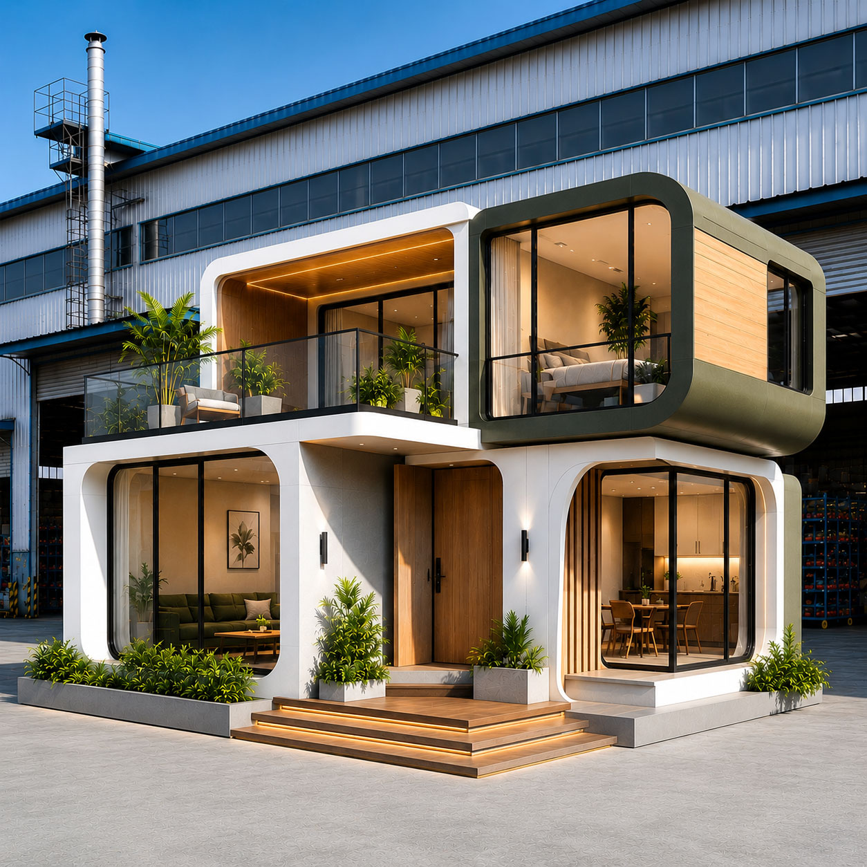
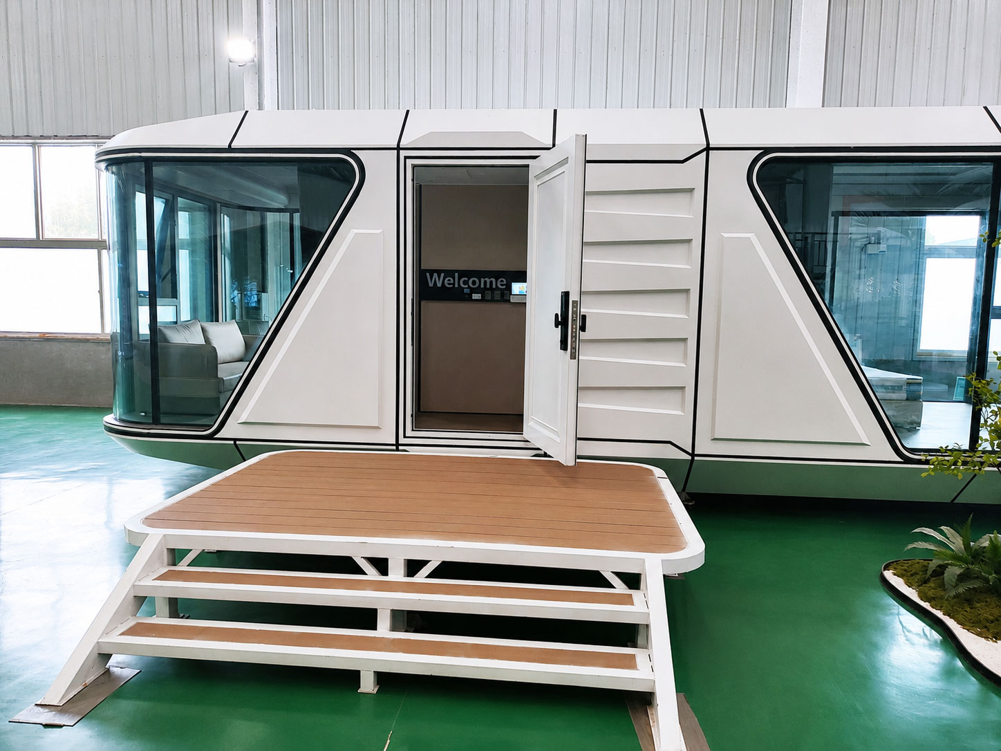
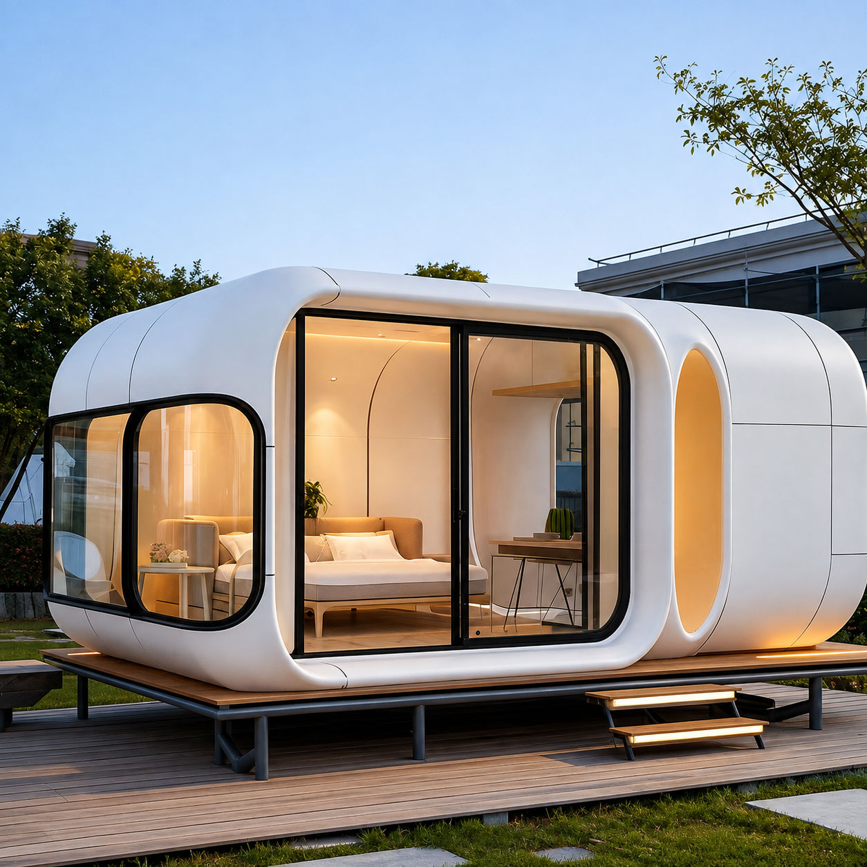
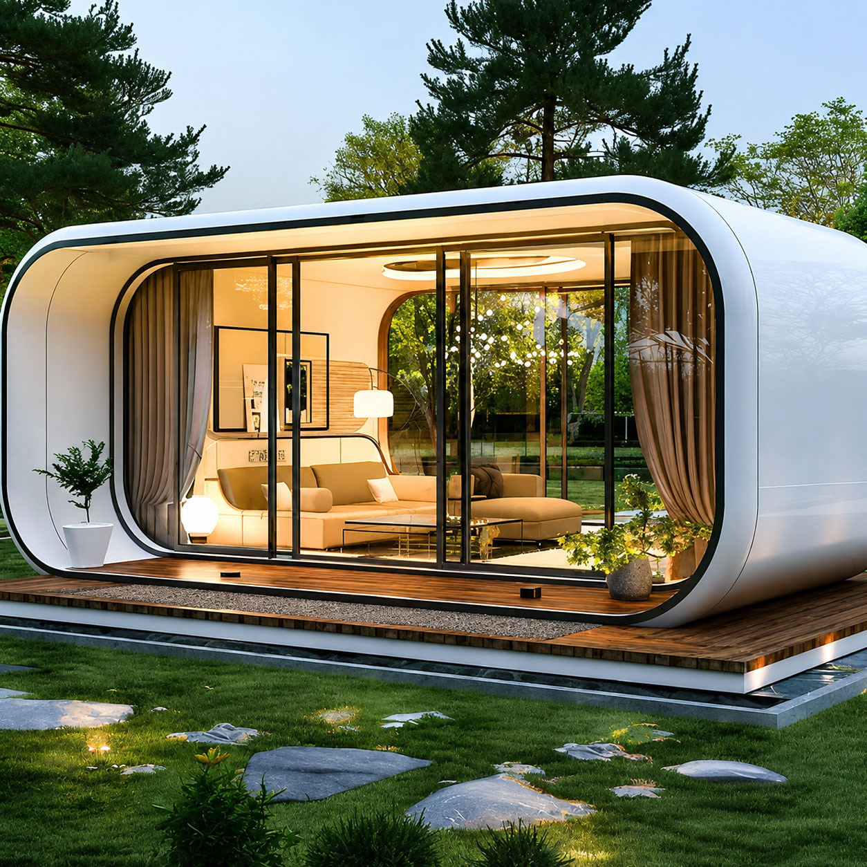
Apple Cabin(Spacecraft Housing Series)
Named for its minimalist, rounded-corner rectangular design—which closely resembles a smartphone—it seamlessly combines modern minimalist aesthetics with practical functionality. Featuring a modular, integrated design, it can be used as a standalone unit or stacked in multiple layers to expand space. Fully prefabricated and finished in the factory, it comes complete with all plumbing, electrical, and bathroom fixtures, making it easy to transport and ready for immediate use. It is suitable for a variety of settings, including urban rest stops, creative offices, mobile retail spaces, scenic area guesthouses, and security guard booths.
Space capsule houses are designed based on the appearance of the space capsule and can generally be used as resorts, camping sites, homestays, hotels, etc. The space cabin adopts a steel structure frame, with outer walls made of aviation aluminum plates and walls made of high‑end insulation materials; The panoramic view surrounds the french window, and the top is the viewing skylight, all of which are made of double‑layer hollow tempered glass; The indoor floor adopts advanced composite wood flooring. The entire house adopts an intelligent system, with curtains, skylights, projectors, central air conditioning, lighting, etc. all controlled by the intelligent system, which has a strong sense of technology.
| Model | Overall Dimensions (L×W×H) | Usable Area | Weight | Layout |
|---|---|---|---|---|
| 10ft | 3.0 × 2.2 × 2.5 m | 6.6 m² | approx. 1.5 tons | Single Room / Office |
| 20ft (Standard) | 5.8 × 2.2 × 2.45–2.5 m | 12.8–13 m² | 2–4 tons | 1 Bedroom + 1 Bathroom |
| 30ft | 8.5 × 2.2 × 2.48 m | approx. 18.7 m² | approx. 5 tons | 1 Bedroom + 1 Living Room + 1 Bathroom |
| 40ft | 11.5 × 2.2 × 2.48–2.6 m | 25.3 m² | 4.5–6 tons | 1 Bedroom + 1 Living Room + 1 Kitchen + 1 Bathroom |
| Widened Model | 6 × 3.3 × 3.2 m | approx. 20 m² | approx. 3.5 tons | 1 Bedroom + 1 Bathroom + 1 Balcony |
Structure and Materials
Main Frame
- Welded hot-dip galvanized steel square tubing (bottom beam: 100×100×2.5 mm; door and window reinforcements: 40×80×1.2 mm; roof: 50×100×1.5 mm)
- 20 cm lifting lugs installed at all four corners to facilitate overall hoisting and transportation
Exterior Walls (Optional Materials)
- Fluorocarbon-coated aluminum alloy panels (premium option, corrosion-resistant, long service life)
- Embossed metal panels (high cost-effectiveness, strong decorative appeal)
- Fiberglass panels (lightweight, high-strength, excellent waterproofing and insulation)
- Aluminum-plastic composite panels (economy option)
Insulation and Interior Walls
- Insulation layer: EPS / XPS / PU sandwich panels
- Interior walls: Bamboo-wood fiber boards / Carbon crystal panels / OSB panels + aluminum-plastic composite panels
- Flooring: SPC waterproof flooring / stone-plastic flooring / engineered wood flooring
Doors, Windows, and Glass
- 6+18A+6 double-pane insulated LOW-E tempered glass (soundproofing, thermal insulation, UV protection)
- Smart access control entry door
- Select models feature a panoramic balcony (10mm tempered glass railing)
Performance Specifications
- Seismic Resistance Rating: Grade 9
- Wind Resistance Rating: Grade C1 (approx. 142 km/h)
- Design Service Life: Over 30 years
- Water Resistance Rating: IP65 (roof)
- Sound Insulation: Insulated glass ≥ 35 dB
- Thermal Insulation: PU sandwich panels with a thermal conductivity of ≤ 0.024 W/(m・K)
- Stacking Capacity: Up to three layers (structural reinforcement required)
Next
No moreProduct Inquiry